<-- style PDP --> 1908-100 Leeward Glwy, Toronto - Condo Apt for lease for $2,399
  • for lease

1908-100 Leeward Glwy

Toronto, Ontario, M3C 2Z1 - Flemingdon Park

$2,399

  • Neighbourhood

    Flemingdon Park

  • Major Intersection

    Don Mills/Eglinton

  • Listed Since: 21 day(s)

  • Last update: today

Overview

  • Property Type

    Condo Apt, Apartment

  • Bedrooms

    2

  • Bathrooms

    1

  • Square Feet

    800-899

  • Exposure

    North

  • Total Parking

    1 Underground Garage

  • Locker

    None

  • Furnished

    No

  • Balcony

    None

Property Description

Property description for 1908-100 Leeward Glwy, Toronto

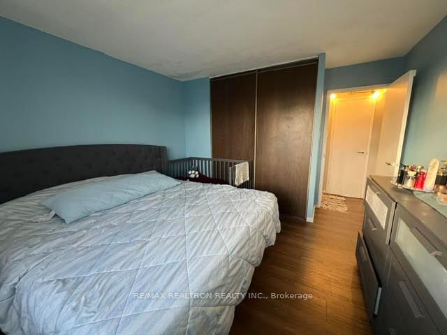
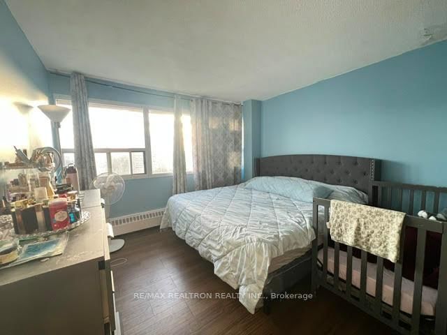
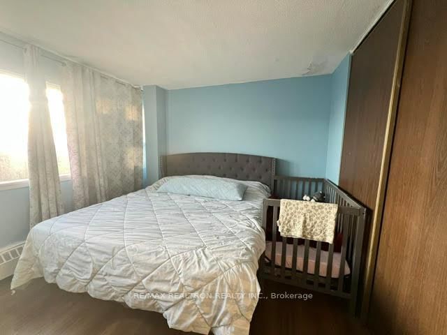
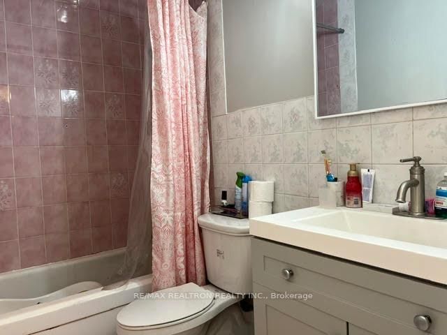
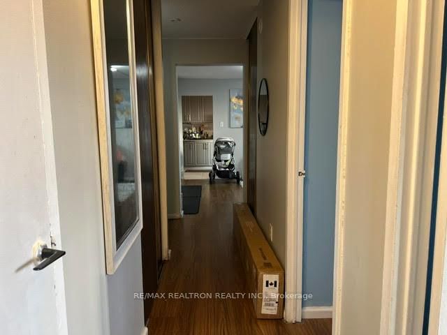
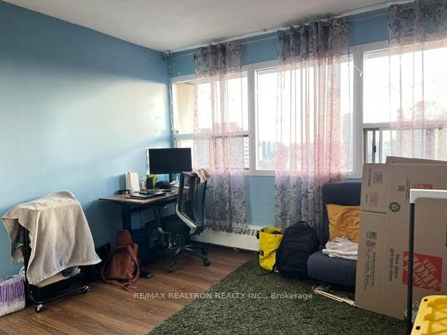
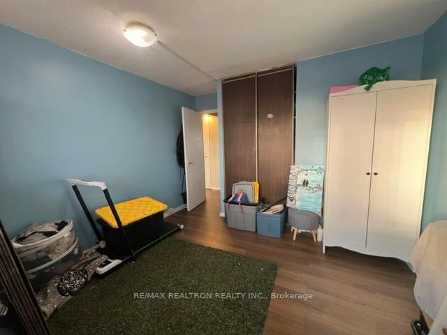
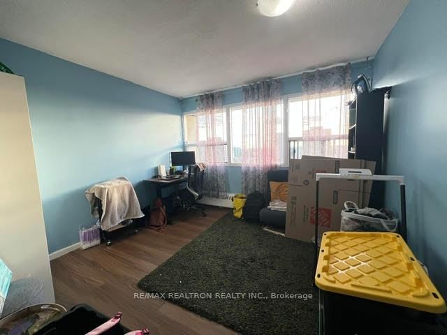
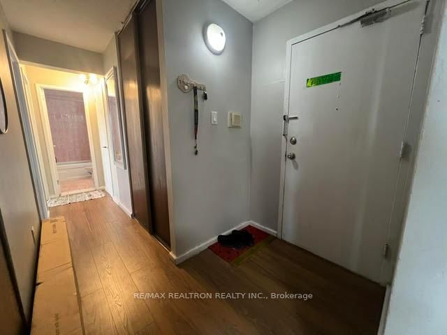
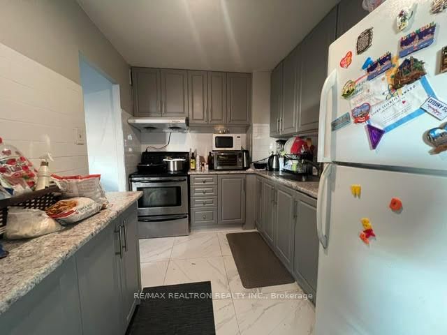
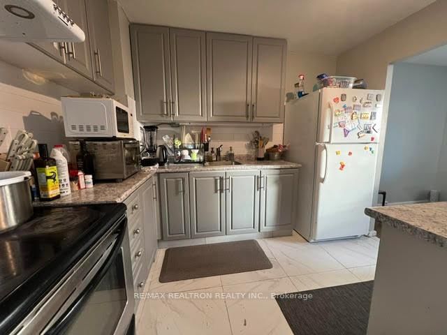
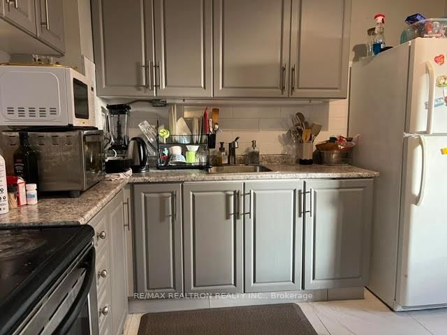
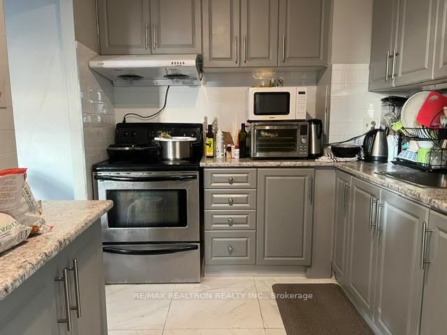
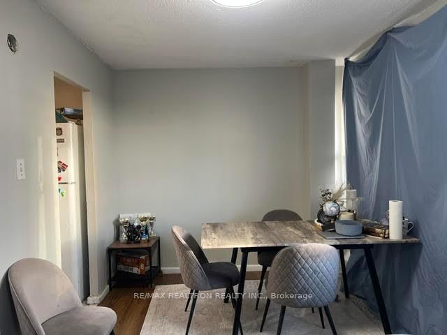
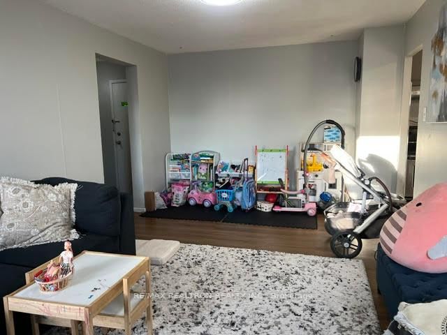
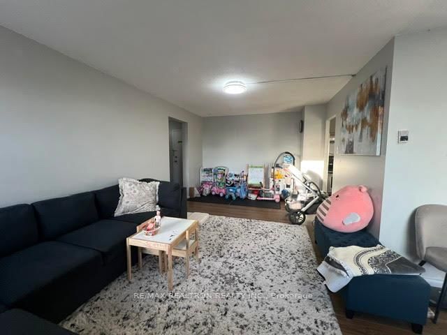

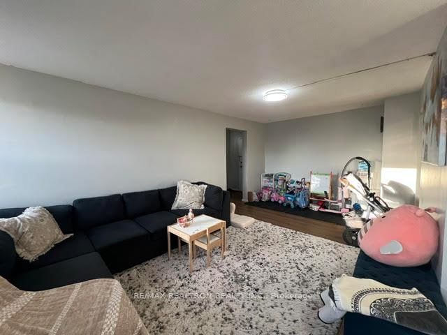
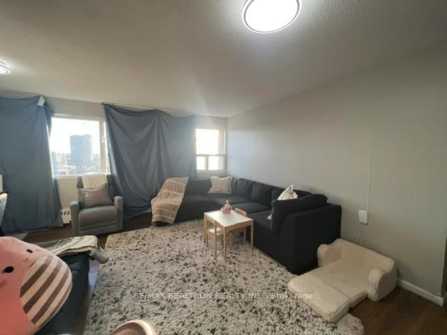
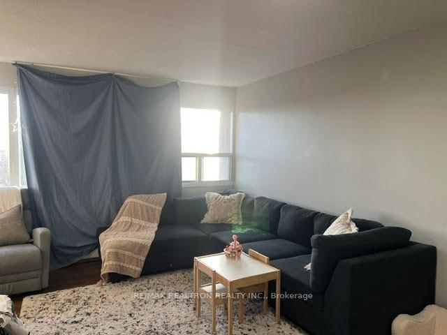
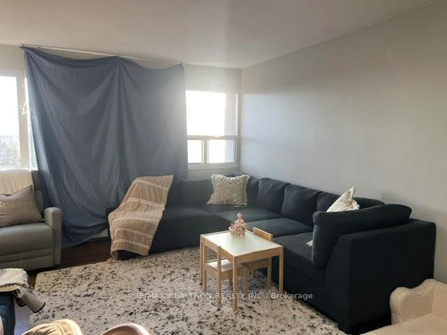
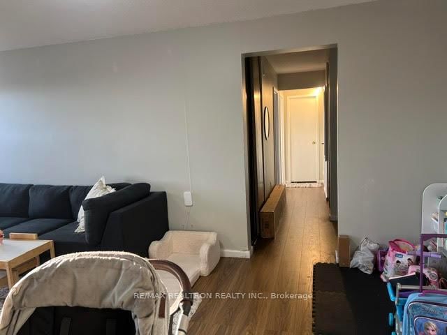
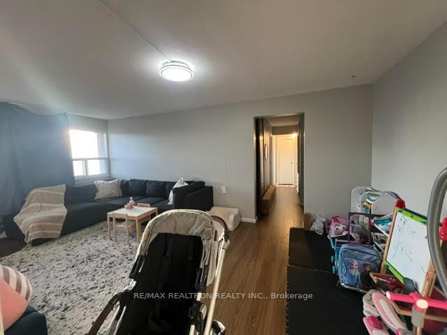
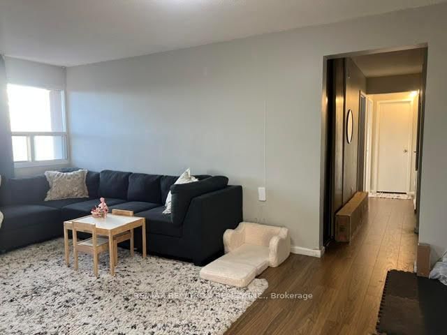
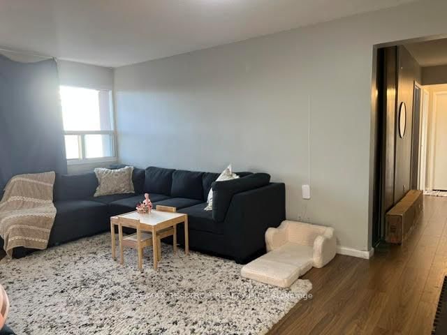
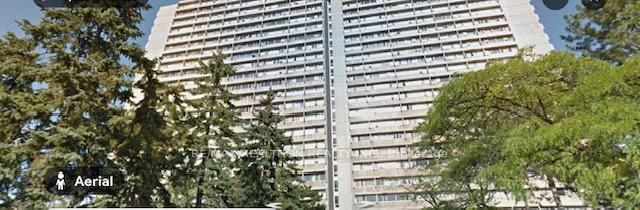
Welcome to 100 Leeward Glenway #1908- a bright and spacious 2-bedroom, 1-bathroom condo offering an exceptional layout in a highly convenient location. This well-maintained unit features two generously sized bedrooms with durable laminate flooring and a modern kitchen designed for both style and functionality. The suite is clean, inviting, and filled with natural light, creating a comfortable living space ideal for professionals, couples, or small families. Enjoy the added convenience of included parking. Perfectly situated with easy access to the DVP and just minutes to downtown Toronto, this location puts everything within reach-shopping, schools, grocery stores, parks, medical centres, Costco, places of worship, and playgrounds. A fantastic rental opportunity in a vibrant, well-connected community! Vacant property move in anytime.

Listed by RE/MAX REALTRON REALTY INC.

  • MLS #

    C13031840

  • Sq. Ft

    800-899

  • Sq. Ft. Source

    MLS

  • Year Built

    Available Upon Request

  • Basement

    None

  • View

    n/a

  • Garage

    Underground, 1 spaces

  • Parking Type

    Exclusive

  • Locker

    None

  • Pets Permitted

    Yes-with Restrictions

  • Exterior

    Concrete

  • Fireplace

    N

  • Security

    n/a

  • Elevator

    Y

  • Laundry Level

    Lower

  • Building Amenities

    Exercise Room,Indoor Pool,Visitor Parking

  • Maintenance Fee Includes

    Heat, Hydro, Parking, Water

  • Property Management

    Aa Property Management & Associates

  • Heat

    Baseboard

  • A/C

    None

  • Water

    n/a

  • Water Supply

    n/a

  • Central Vac

    N

  • Cert Level

    n/a

  • Energy Cert

    N

  • Living

    5.18 x 3.4 ft Ground level

    Laminate

  • Dining

    2.67 x 2.5 ft Ground level

    Laminate

  • Kitchen

    3.2 x 2.4 ft Ground level

    Tile Floor, Modern Kitchen

  • Primary

    3.96 x 3.48 ft Ground level

    Laminate, Large Window

  • 2nd Br

    3.95 x 3.48 ft Ground level

    Laminate, Large Window

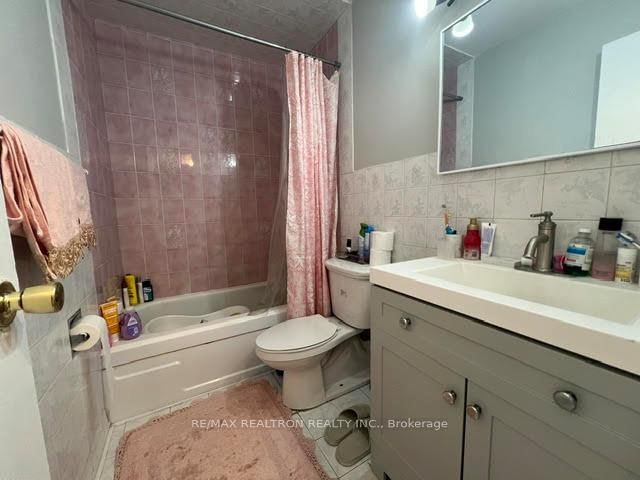
  • Bathroom

    0.0 x 0.0 ft Ground level

    Tile Floor, 4 Pc Bath

  • MLS #

    C13031840

  • Sq. Ft

    800-899

  • Sq. Ft. Source

    MLS

  • Year Built

    Available Upon Request

  • Basement

    None

  • View

    n/a

  • Garage

    Underground, 1 spaces

  • Parking Type

    Exclusive

  • Locker

    None

  • Pets Permitted

    Yes-with Restrictions

  • Exterior

    Concrete

  • Fireplace

    N

  • Security

    n/a

  • Elevator

    Y

  • Laundry Level

    Lower

  • Building Amenities

    Exercise Room,Indoor Pool,Visitor Parking

  • Maintenance Fee Includes

    Heat, Hydro, Parking, Water

  • Property Management

    Aa Property Management & Associates

  • Heat

    Baseboard

  • A/C

    None

  • Water

    n/a

  • Water Supply

    n/a

  • Central Vac

    N

  • Cert Level

    n/a

  • Energy Cert

    N

  • Living

    5.18 x 3.4 ft Ground level

    Laminate

  • Dining

    2.67 x 2.5 ft Ground level

    Laminate

  • Kitchen

    3.2 x 2.4 ft Ground level

    Tile Floor, Modern Kitchen

  • Primary

    3.96 x 3.48 ft Ground level

    Laminate, Large Window

  • 2nd Br

    3.95 x 3.48 ft Ground level

    Laminate, Large Window

  • Bathroom

    0.0 x 0.0 ft Ground level

    Tile Floor, 4 Pc Bath

Thinking of Selling?

Find Out Your Home’s Value in Today’s Market!

No Email or Signup is required to view your home estimate.

estimate your home value

Contact Manoj Kukreja

Sales Representative,
Century 21 People’s Choice Realty Inc.,
Brokerage
(647) 576 - 2100

Manoj profile avatar

Inventory Graph

10 9 8 7 6 5 4 3 2 1 0 1 Months of inventory SELLER'S Market BALANCED Market BUYER'S Market

Thinking of Selling?

Find Out Your Home’s Value in Today’s Market!

No Email or Signup is required to view your home estimate.

estimate your home value

Contact Manoj Kukreja

Sales Representative, Century 21 People’s Choice Realty Inc., Brokerage
(647) 576 - 2100

Manoj profile avatar

Recent Sold Listings in Flemingdon Park, Toronto

Popular Cities